Commercial floor plans for new-build
Plans that help sell, not confuse. We prepare your new-build floor plans in two versions (furnished commercial and technical with dimensions) and in 2D and 3D, integrated inside your development’s configurator so the buyer understands at a glance where they will live.
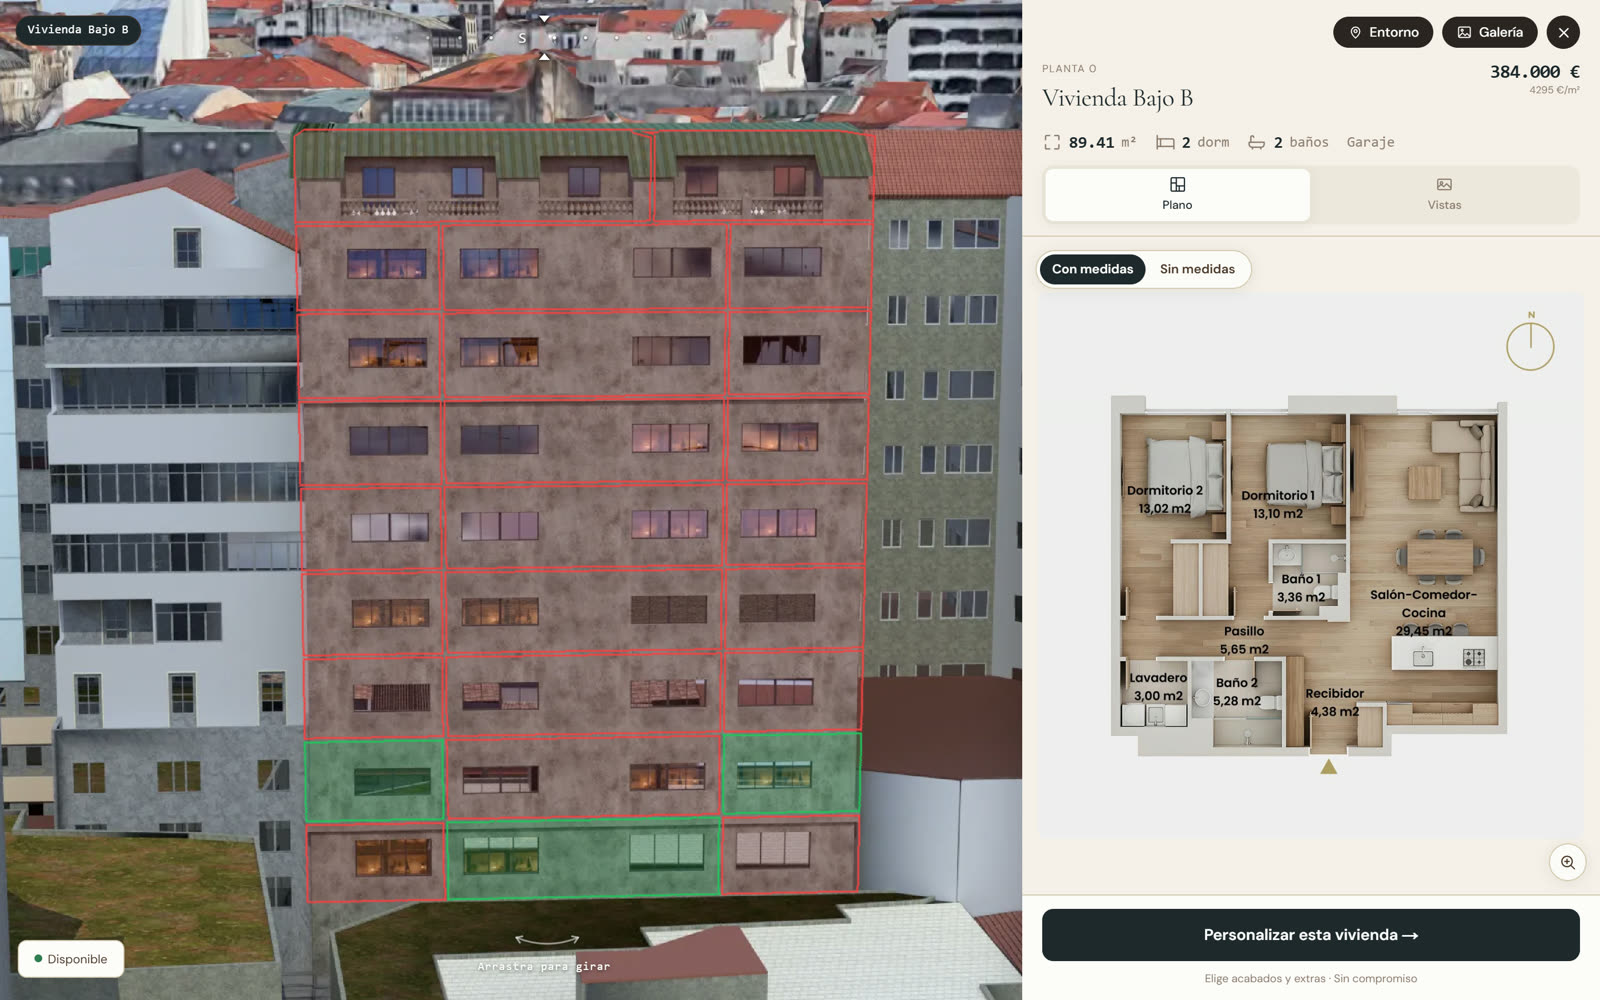
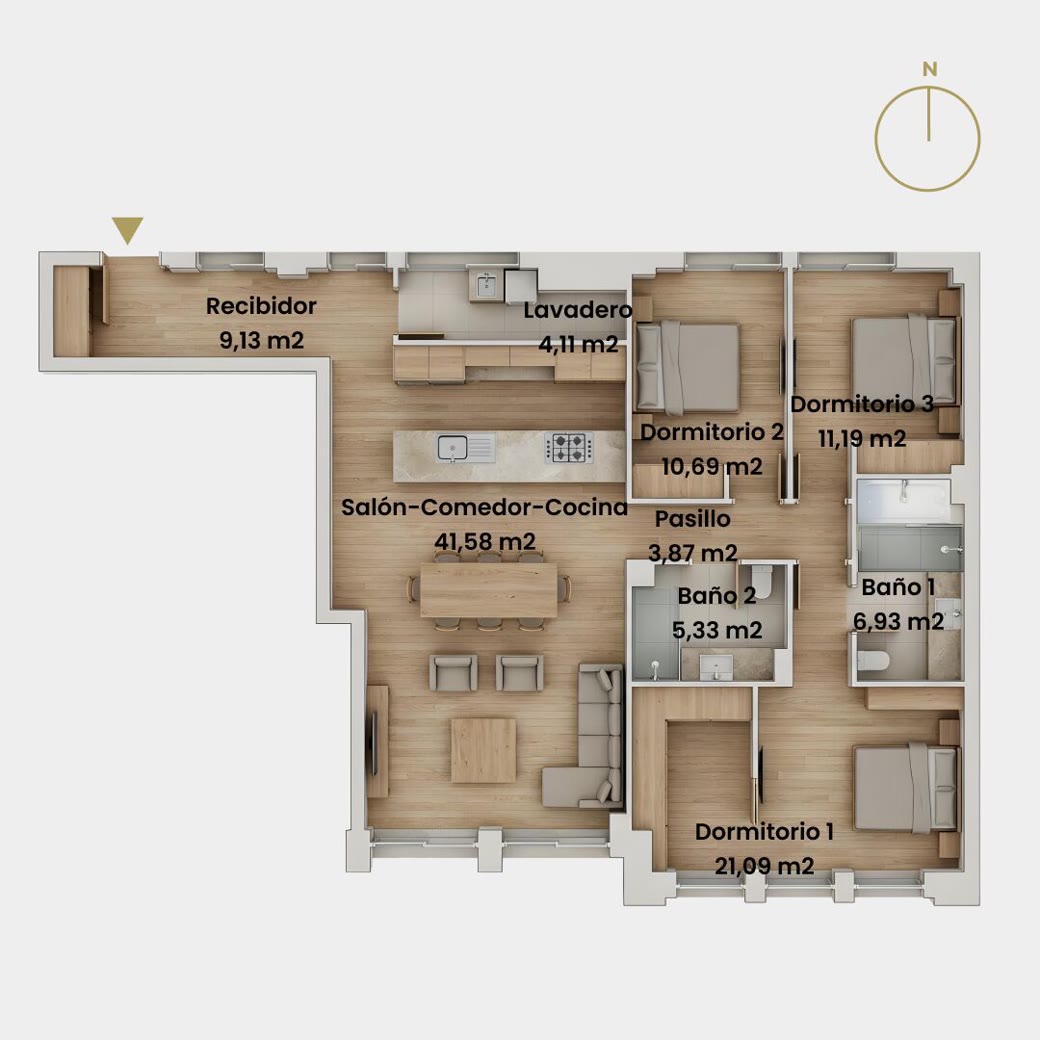
Two versions for two moments in the sale
The commercial plan helps the buyer picture themselves: it is furnished, warm and understandable without being an architect. The technical plan brings the rigor that builds confidence: dimensions, areas and exact layout. With Spacio you get both, per home layout, without having to choose.
A plan nobody understands stalls the sale; a clear plan speeds it up. That is why we produce both versions and show each at the right moment of the flow.
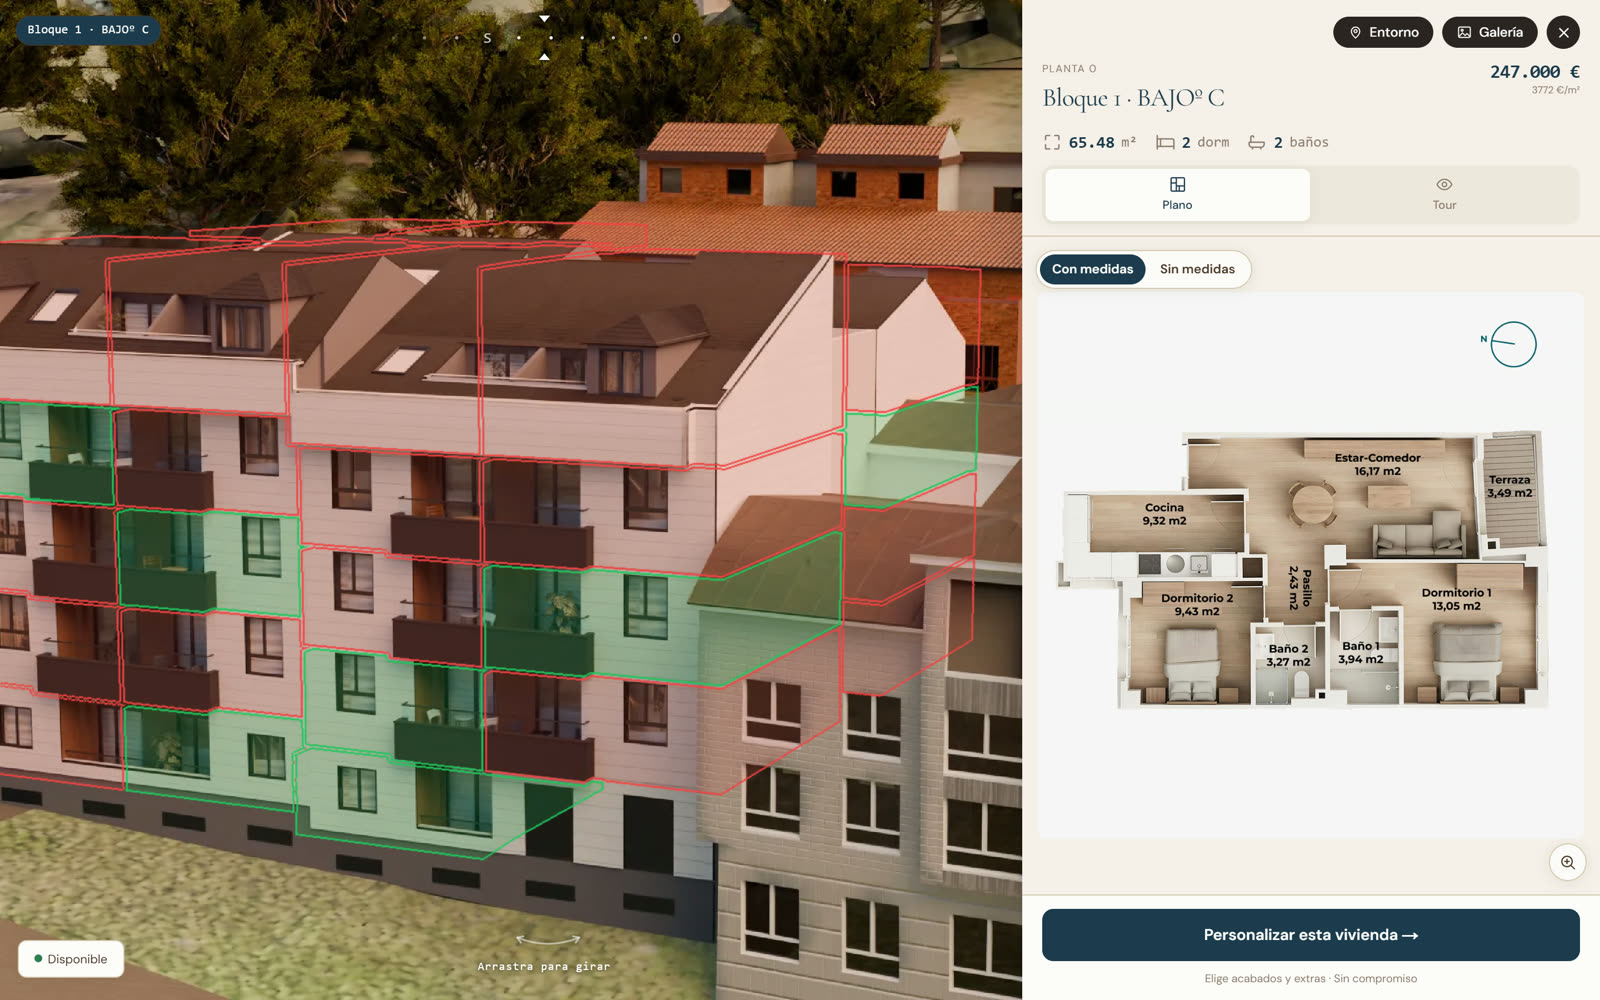
Integrated in the sales flow, not loose in a PDF
A plan in a PDF you have to download gets lost. In Spacio the plans live inside the configurator, next to the navigable 3D building, the tour, finish selection and the mortgage simulator. The buyer jumps from plan to view, from finish to price, and decides and reserves in a single journey.
So the plan stops being a technical document and becomes one more piece that pushes towards the reservation.
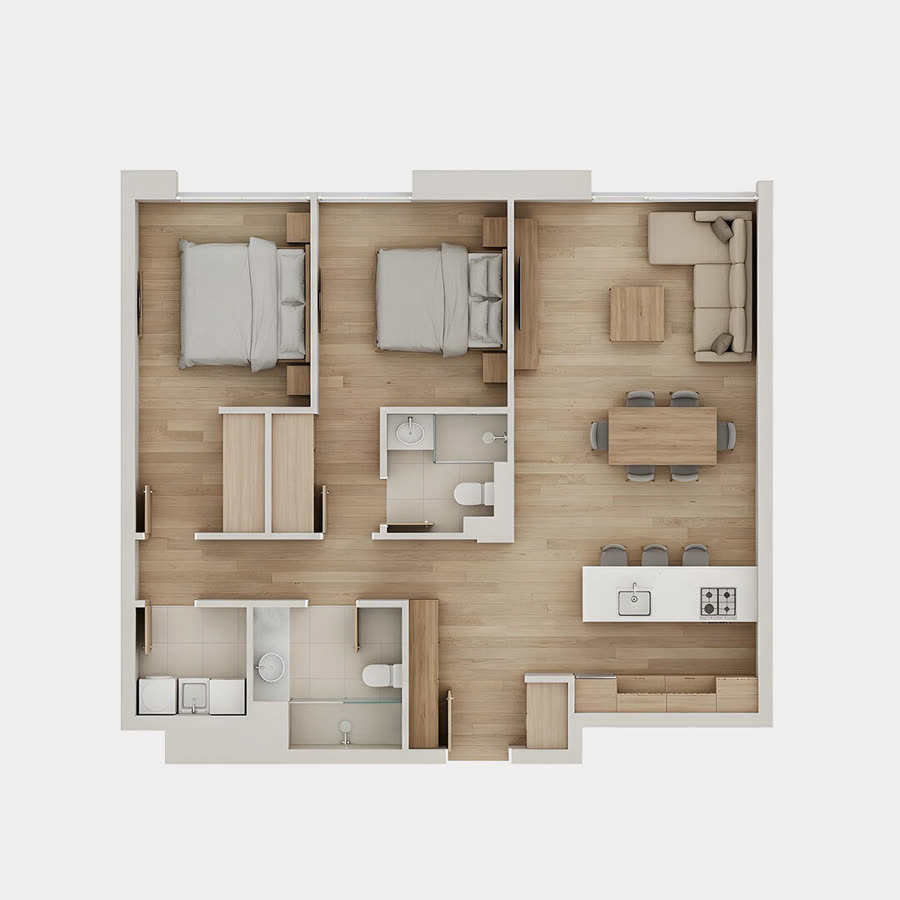
Fast production from your project
You give us the project plans and we return the full visual package (commercial and technical plans, 2D and 3D, plus the building, the tour and the views) ready to sell in 4 weeks, without you having to set up a drafting or rendering team.
What people usually ask
Do you make plans with and without dimensions?
In 2D and 3D?
Do they integrate with the rest of the configurator?
Are they usable on portals and my site?
Do I need to send anything specific?
How long does it take?
Plans that help people decide.
Tell us about your project and we will send a tailored proposal.
Got it!
We will send your tailored proposal within 24 working hours.